Read the Burlington facade before selecting chemistry
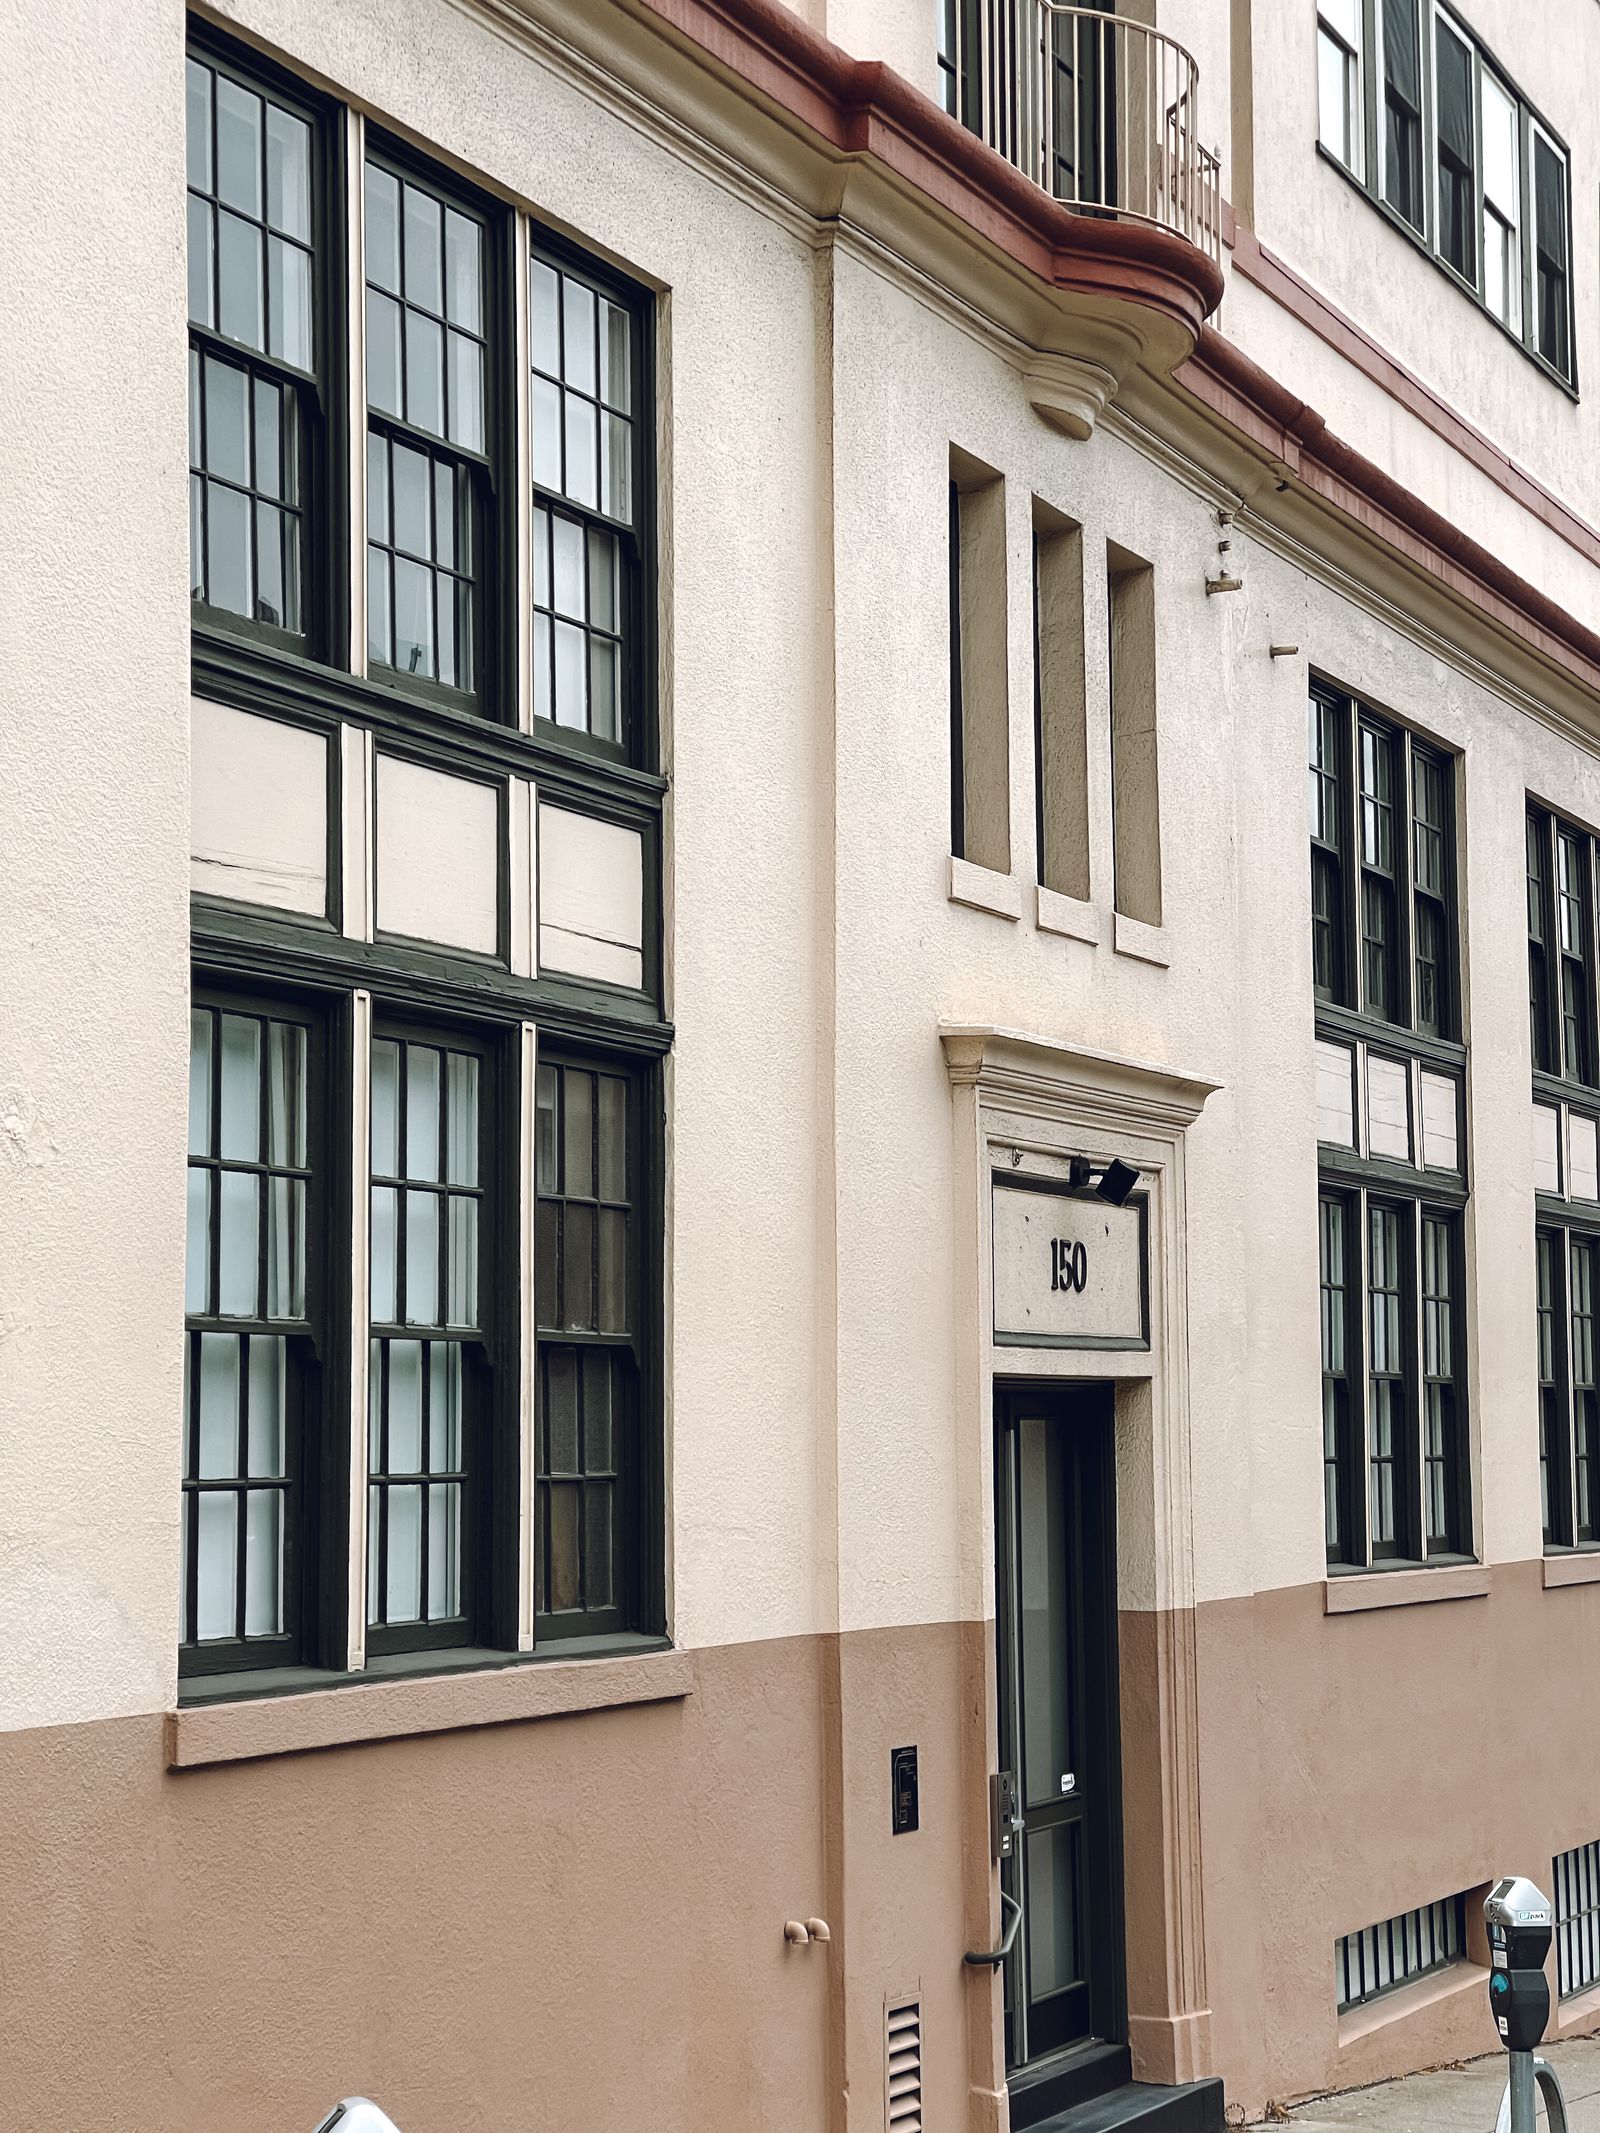
Burlington commercial properties often combine older brick, painted wood, concrete block, poured concrete, precast panels, stone, EIFS, stucco, metal siding, glass, and repaired sections on the same building. A Downtown storefront may have historic brick above a busy sidewalk, delicate mortar, awnings, and recessed doors. A South End maker space may have broad metal walls, loading access, and dust near Pine Street. A medical or office property near Shelburne Road may add canopies, accessible routes, air intakes, and patient arrivals. A waterfront restaurant can have salt film, outdoor seating, guest-facing windows, and a narrow work window.
The visible mark is not always organic growth. It may be algae, mildew, pollen, bird residue, road splash, soot, salt, mineral scale, oxidation, rust bleed, runoff, or a coating that is failing. Soft washing may suit compatible organic deposits after the material and finish are tested, but a stronger mix or longer dwell is not a substitute for diagnosis. The field review should identify what can reasonably improve, what may need a specialty cleaner, and what belongs with a mason, roofer, painter, or building-envelope consultant. Open joints, spalling, loose trim, failed sealants, and water entry should be documented as exclusions or separate work.
- Separate brick, mortar, stone, concrete, EIFS, wood, metal, glass, painted, and coated zones.
- Distinguish organic growth from salt, minerals, soot, oxidation, road film, and coating failure.
- Set an expected finish before approving chemistry, dwell time, rinse pressure, or detail work.
- Use a test area when older masonry, mixed repairs, or sensitive finishes make the result uncertain.
Account for lake air, shade, and winter residue
Burlington's waterfront, North Beach area, Old North End, and lower elevations near the lake can stay damp longer after rain or snowmelt. Wind off Lake Champlain can carry moisture and leave exposed walls with recurring film, while tree cover and narrow side yards create shaded surfaces where mildew or algae remains visible. Properties on open corridors such as North Avenue, Williston Road, and Shelburne Road may collect more traffic dust and splashback at the base of the building. These patterns make a recurring exterior plan more useful when it follows each elevation's exposure instead of assigning every property the same annual date.
Deicing residue deserves its own look. Salt and sand gather at entrances, curb lines, garage ramps, delivery doors, parking lots, and the first several feet of a wall. A low wall beside a plowed lot may need a different treatment from an upper parapet with pollen and rain streaks. A soft wash can address some of the organic film, but concentrated salt, mineral deposits, efflorescence, rust, and embedded grit may call for different chemistry, agitation, rinsing, or restoration advice. The proposal should say which conditions are included and which are not being promised.
Build an access plan for busy Burlington properties
Access changes block by block. Downtown work near Main Street, Church Street, Pearl Street, or South Winooski Avenue may involve narrow sidewalks, storefronts, delivery vehicles, transit movement, outdoor dining, and limited staging. Old North End properties along North Avenue may have driveways, utility lines, mature trees, and mixed residential or commercial activity close to the wall. Pine Street and Flynn Avenue properties may have loading, fabrication, parking, and evening shifts. A healthcare, education, or office campus needs safe routes and predictable handback. An industrial building may need badge access, truck coordination, and a plan that keeps a loading door usable.
A property manager should identify entrances, accessible paths, fire lanes, loading areas, tenant schedules, event dates, outdoor seating, sensitive rooms, air intakes, cameras, security rules, and the person authorized to pause the work. A principal entry may be done before opening while a side elevation is completed later. A multi-tenant building may be phased by elevation so notices are clear and doors stay available. Cones, barriers, hose routing, spotters, communications, and a final walk-through should be part of the plan, not improvised after the first spray begins.
Treat Burlington runoff as part of the job
Water from a commercial facade can move quickly across sidewalks, parking lots, drive aisles, planted beds, basement stairs, and catch basins. Burlington's lake-facing setting makes runoff planning especially important where a property is near the waterfront, a drainage inlet, a sloped parking area, or a route that carries stormwater toward the Winooski River or Lake Champlain. The crew should map where rinse water will travel, where people and vehicles cross, and whether the site's drainage controls, recovery needs, or local requirements call for a modified procedure.
A responsible scope may include protecting landscaping, diverting or collecting water, reducing rinse volume, staging work away from open doors, and keeping sediment, loose debris, and concentrated cleaning solution out of uncontrolled flow. Catch basins should not become the default disposal route. The property should disclose oil, fuel, paint, food grease, or chemical storage near the work area because those conditions can change the runoff and safety plan. A closeout inspection should confirm clear walkways, clean entrances, stable landscaping, and no visible residue left in the path of public traffic.
Use Vermont weather windows instead of forcing the schedule
Burlington's long heating season, snow, ice, freeze-thaw cycles, spring mud, summer humidity, pollen, autumn leaves, and lake-driven weather can change both cleaning results and safe access. A facade may look dry at noon while shaded joints remain cold and wet. Snowbanks can narrow pedestrian routes and hide drains. Spring melt can move soil from a parking edge onto a newly cleaned lower wall. A property that wants a clean opening for leasing, a tenant move-in, a graduation, or the summer waterfront season should plan a realistic weather window with time for drying and inspection.
Rain, lightning, strong gusts, fog, poor visibility, ice, freezing temperatures, and slick surfaces can affect spray control, aerial stability, hose handling, and public safety. The crew may divide a large building into smaller zones, verify the forecast before each shift, and pause when conditions exceed the agreed limits. Work should not be rushed to preserve an arbitrary date. If a deposit remains after drying, the result should be recorded and discussed rather than hidden with more force or stronger chemistry.
Match aerial, lift, pole, and hand access to each elevation
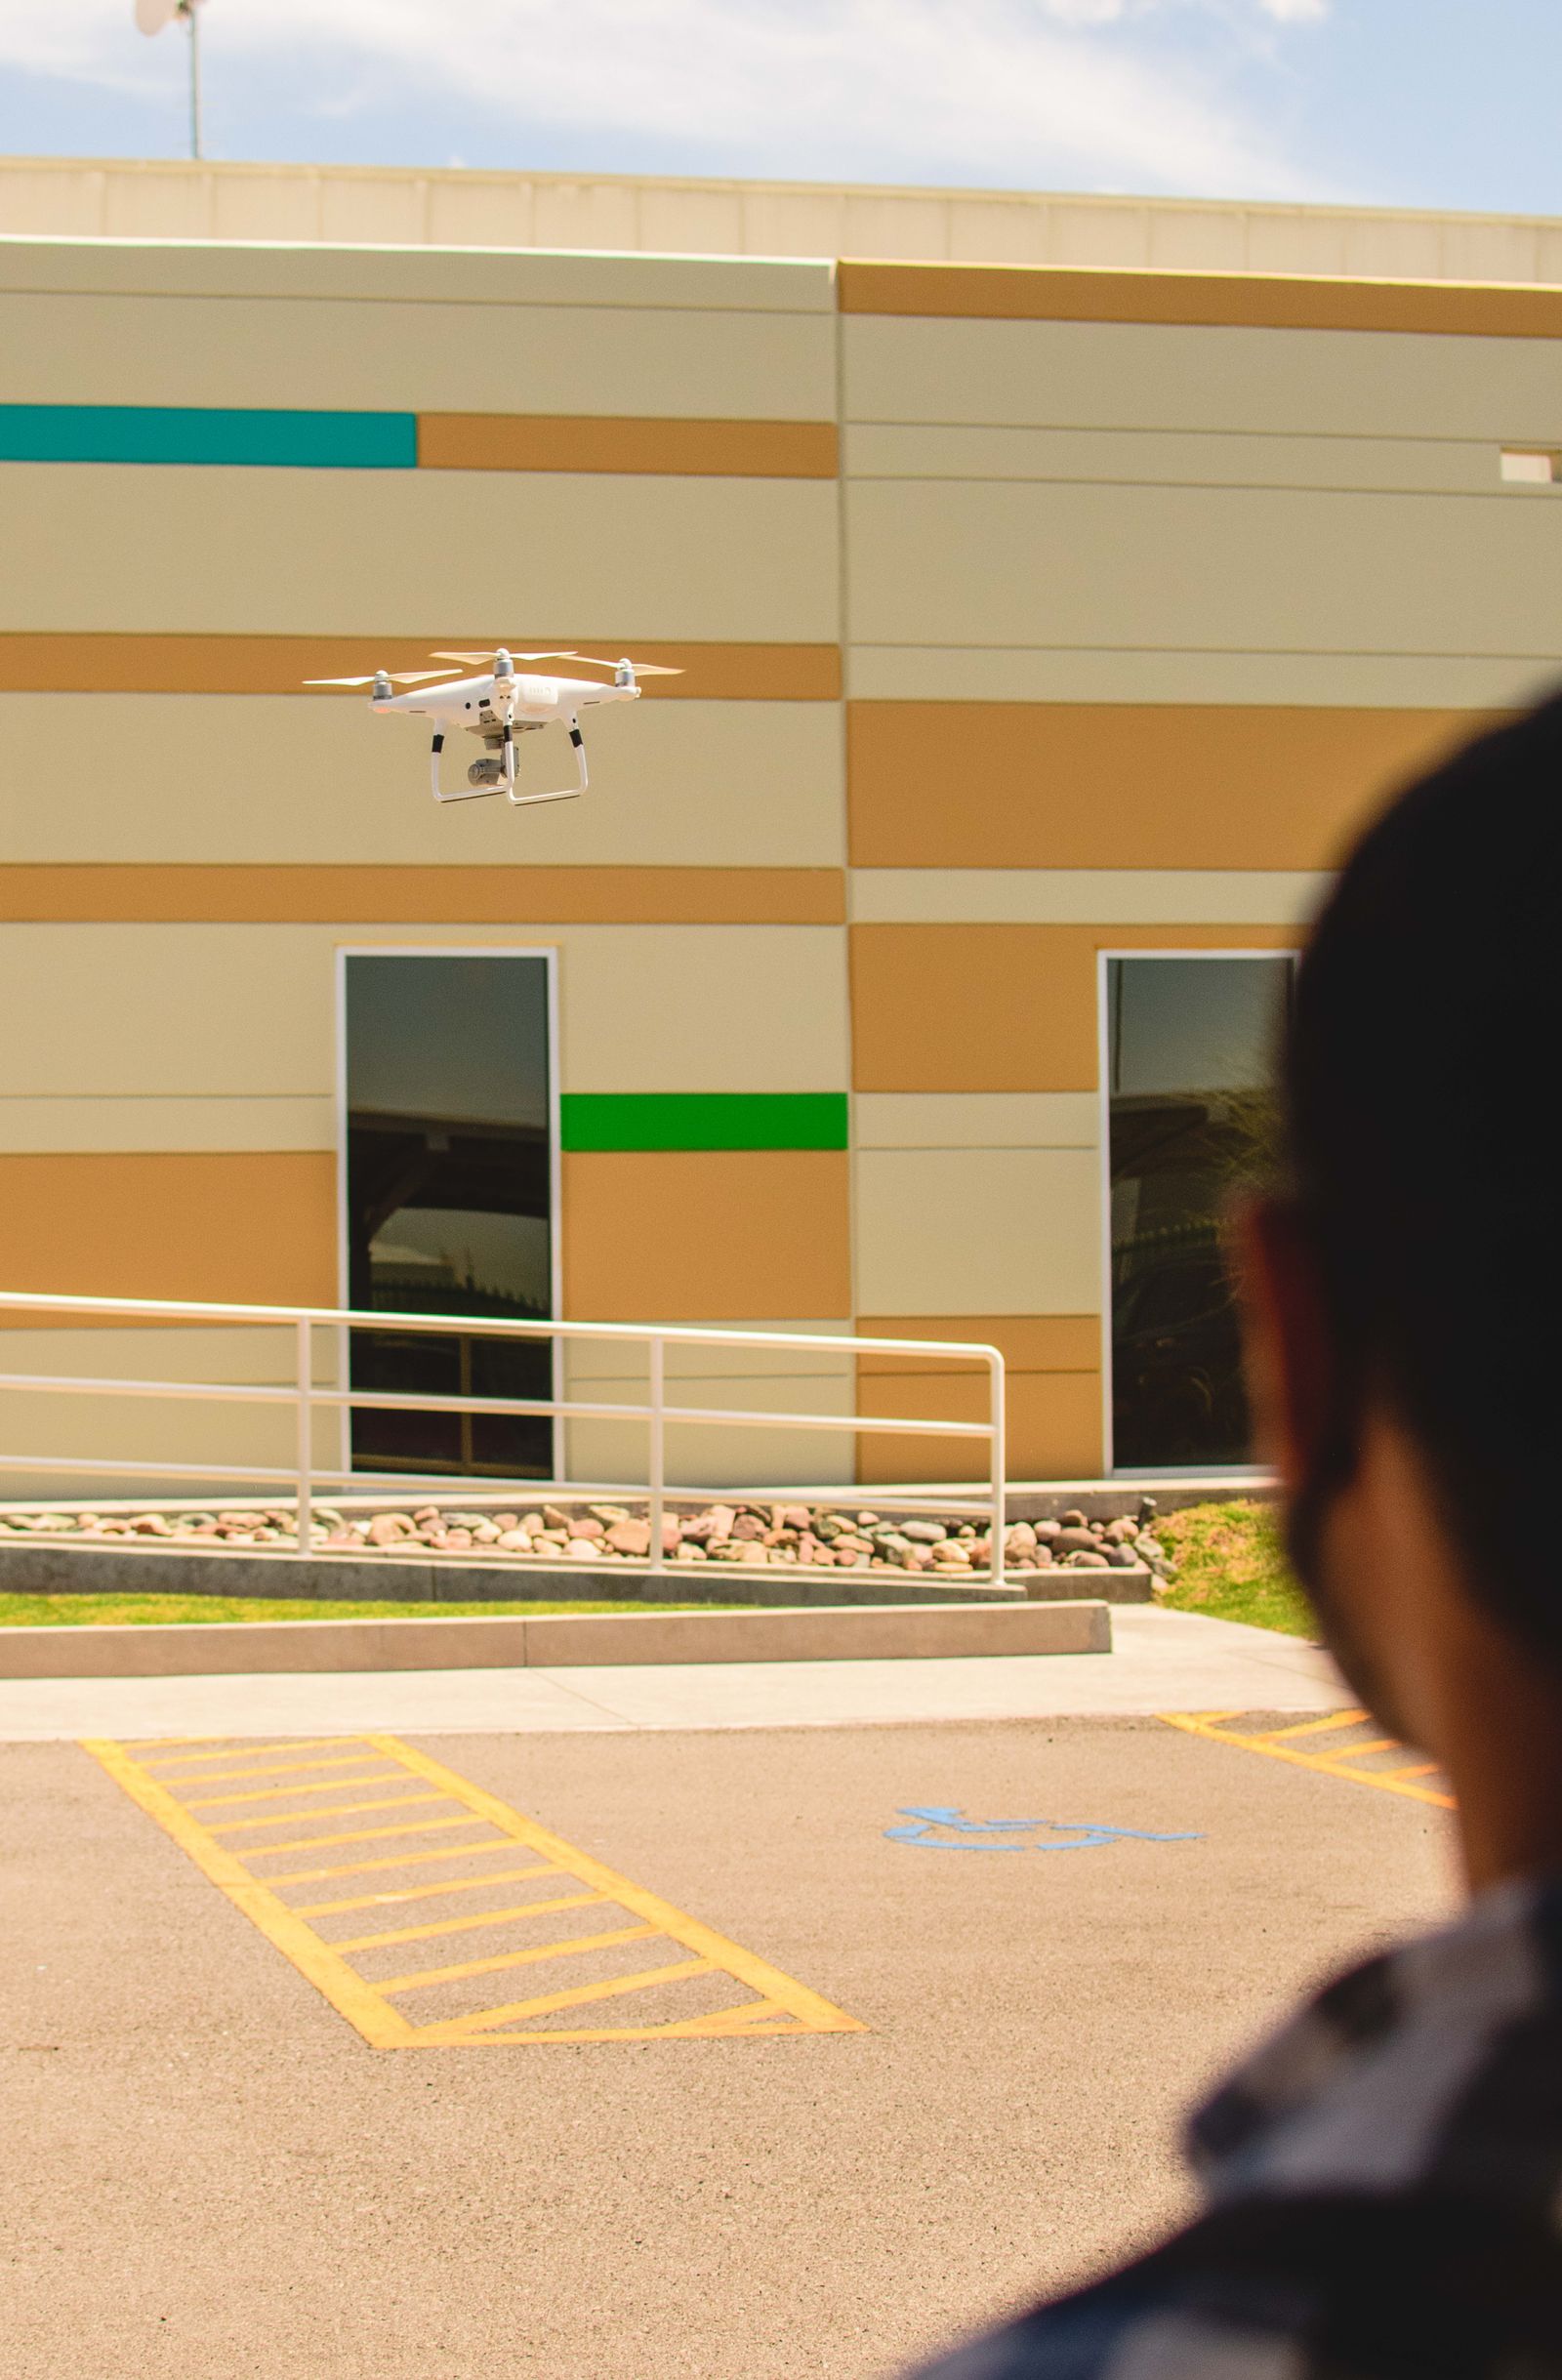
Drone-assisted wetting or rinsing may help with suitable upper walls, parapets, ledges, or broad facade fields when there is enough stand-off distance, launch space, line of sight, weather stability, and separation from people, wires, trees, signs, traffic, and neighboring properties. It is an access option, not a promise that every Burlington building can be cleaned from the air. Aerial work near the waterfront, a school, a hospital, a public event, or an active road may require a different window or a ground-based alternative.
Windows, frames, awnings, cornices, balconies, signs, canopies, and detailed historic entries may still need a pole, lift, or hand work. Commercial drone operations must follow applicable Federal Aviation Administration requirements and obtain any needed authorization; property permission does not replace aviation rules. A useful proposal names the expected aerial zones, spotter and communication plan, public controls, emergency stop procedure, and backup method. The customer should know whether the quote includes contact detailing on the lower facade and how a change in wind, airspace, or access affects the scope.
Request a Burlington quote with a clear finish standard
A commercial soft-washing proposal should identify target elevations, materials, visible deposits, access by zone, water assumptions, drainage controls, protection measures, weather limits, intended finish, exclusions, and closeout documentation. It should separate broad facade washing from windows, salt or mineral residue, soot, oxidation, awnings, canopies, roofline details, and repairs. For an older Downtown building, include the test-area decision. For a waterfront or industrial property, include the runoff and staging plan. For an operating office, restaurant, medical facility, or campus, include the work window and handback expectations.
Send the Burlington address, wide and close photos, approximate height, materials, priority elevations, known deposits, preferred dates, water access, nearby drains, parking or loading restrictions, and any tenant, patient, guest, student, event, or security requirements. We can discuss a one-time appearance improvement, phased campus work, recurring maintenance, or a seasonal reset after winter. Call +1 239-351-2897, email contact@dronebuildingcleaners.com, or use the quote form to start a site-specific conversation.